Table of Contents
“X-ray tested” is too broad to be a useful purchasing requirement. A radiograph of one package, a comparison across several lots and a detailed inspection of hidden solder joints answer different questions. Their reports should not be treated as equivalent evidence.
Before awarding component inspection, identify the feature that could change the purchase decision. It might be an empty package, an unexpected die arrangement, inconsistent bond-wire geometry or an assembly connection requiring a closer view. The laboratory needs that question, the sample identity and an agreed interpretation boundary.
Can X-ray inspection prove that an electronic component is authentic?
X-ray inspection can reveal internal construction and differences requiring investigation, but it cannot prove authenticity by itself. It does not establish the complete electrical specification, authorized supply history, firmware identity or prior use of a device.
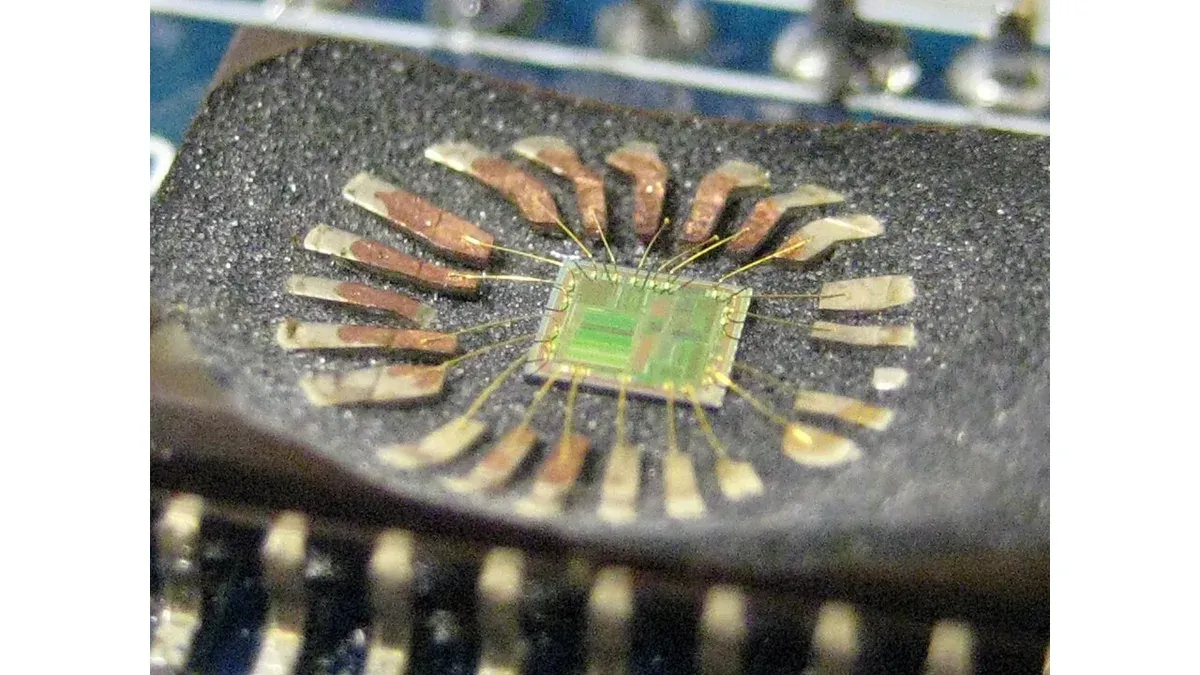
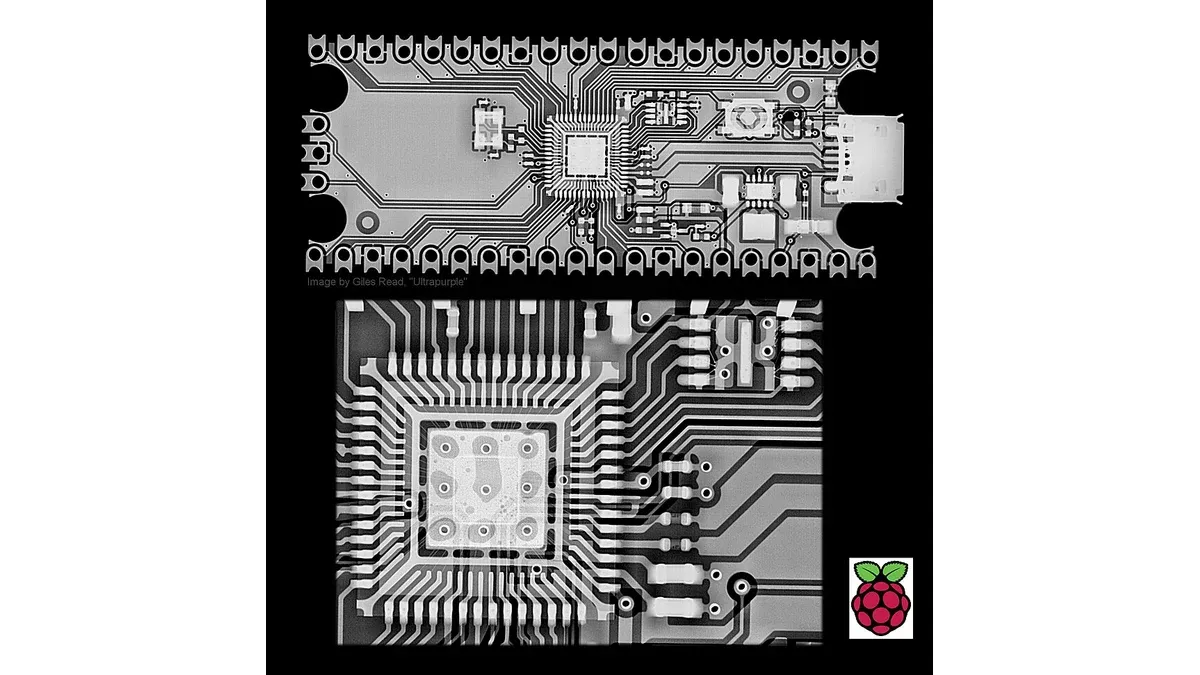
The method measures attenuation through material. A useful image can expose die outlines, leadframes, bond wires and some voids or joint features when the setup resolves them. Baker Hughes’ semiconductor-radiography paper emphasizes both resolution and contrast, as well as dose control for sensitive components.
A visibly different construction is a reason to investigate. An apparently matching construction is one piece of evidence. Neither observation justifies replacing the broader authentication assessment with a single image.
What should buyers put in the X-ray inspection scope?
Specify the material identity, sample selection, target features, comparison basis, required views and deliverable format. Define how an unclear result will be handled before agreeing on a pass/fail label.
| Inspection question | Useful image evidence | Conclusion the image does not establish alone |
|---|---|---|
| Is a die present? | Resolved package interior | Correct die function or speed grade |
| Are internal layouts consistent? | Comparable views across identified units | A cause for every variation |
| Is a bond connection visibly abnormal? | Sufficient resolution and angle | Full continuity under operating conditions |
| Are hidden assembly joints irregular? | Appropriate joint views or tomography | Acceptability without a defined criterion |
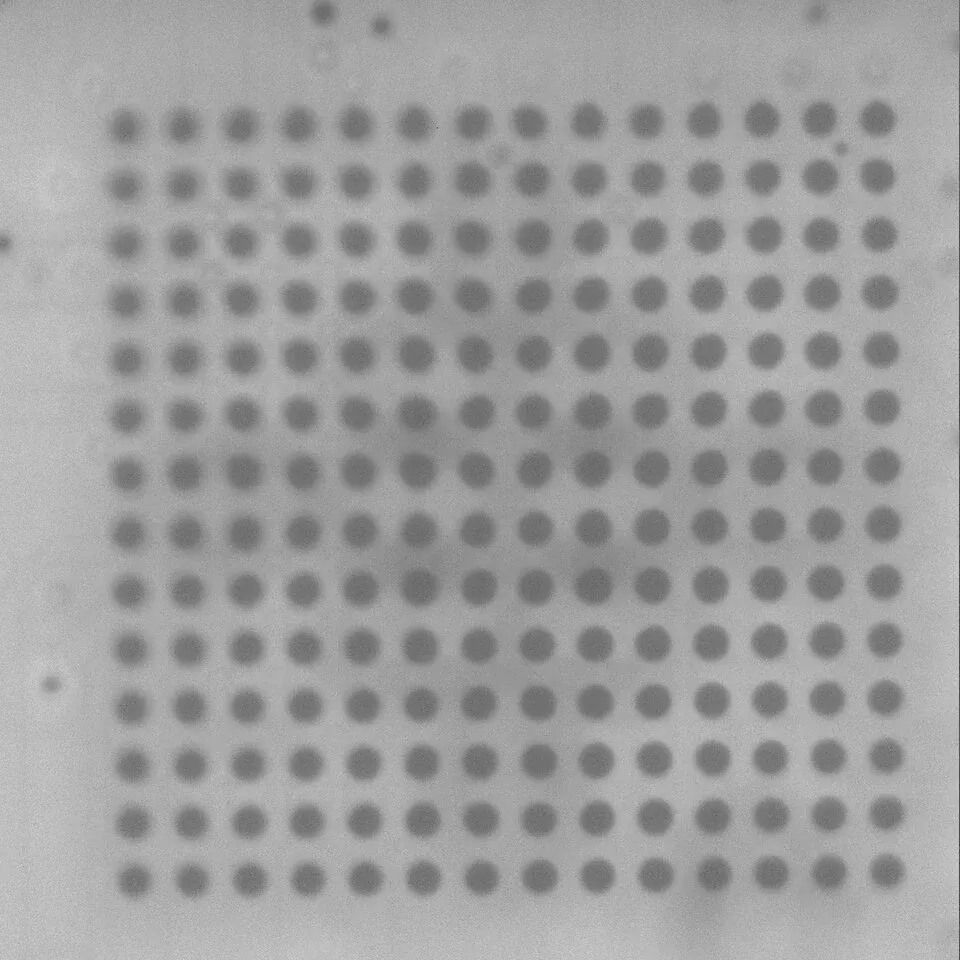
Keep loose-component inspection distinct from assembled-board inspection. Ball-grid-array joint images can support an assembly question, but their acceptance limits do not automatically apply to a packaged component’s internal construction.
How should a reference sample be chosen?
Use a traceable reference that is relevant to the exact part, package and known construction revision. Record its origin and limitations. A convenient image from an unrelated package or an unknown online listing is not a controlled reference.
A reference can also be incomplete. Manufacturers may qualify more than one assembly site or change a die or leadframe under their change-control process. If a suspect unit differs, compare the date and lot information with available manufacturer records before assigning a cause.
Where no suitable reference exists, the report should state that limitation and describe the observations directly. “Two distinct internal constructions were observed in the inspected sample” is more defensible than declaring one construction authentic without supporting evidence.
Preserve the link between the image and the unit
Assign each sample an identifier before inspection. Retain the received label, lot, date code, package orientation and image filenames under that identifier. If units are removed from a reel or tray, preserve the original position information when it matters to the investigation.
For reproducibility, request the settings and geometry relevant to the conclusion, along with a scale or dimensional calibration where measurements are reported. Display-enhanced images can help interpretation, but retain the original data needed to revisit a borderline observation.
The report should distinguish a feature that was absent from one that could not be resolved. These statements lead to different next steps.
When is additional inspection needed?
Additional work is needed when an observed anomaly remains unexplained, a critical feature is obscured, or the purchase decision depends on a property X-rays cannot measure. The next method should answer the unresolved question, rather than simply add another test name.
Electrical testing can address specified functional behavior. Acoustic microscopy can investigate suitable package interfaces. A carefully controlled destructive examination may expose features unavailable through non-destructive imaging.
Before any additional exposure or destructive step, define sample disposition and preservation needs. Radiography is commonly described as non-destructive, but that does not mean unlimited dose is appropriate for every device. The laboratory should select and document conditions suitable for the material under examination.
Frequently Asked Questions (FAQ)
Is a different bond-wire pattern automatically evidence of a counterfeit?
No. Legitimate assembly locations, revisions or package constructions may differ. Investigate the variation against suitable manufacturer information or a traceable reference before concluding why it exists.
Does a higher pixel count guarantee that a defect is visible?
No. Feature visibility also depends on source geometry, focal spot, magnification, contrast, material thickness, viewing angle and the inspection setup.
Should a report include only the rejected images?
It should identify the complete inspected sample set and its disposition. Retain representative accepted views, all relevant anomalies and the mapping between image files and physical units.