
Table of Contents
A quotation for “SAM inspection” can conceal large differences in what the laboratory will examine. Scanning acoustic microscopy may target a die surface, a die-attach interface, a lead-frame interface or another depth within the package. Those are different inspection tasks.
A useful purchase specification names the suspected condition and the interface where it matters. It also defines the sample identity, scan configuration, reporting requirements and handling needed to preserve the parts after inspection.
What can acoustic microscopy reveal inside an IC package?
Acoustic microscopy can reveal internal interfaces and indications associated with voids, cracks or delamination where the acoustic configuration provides sufficient access and contrast. It does not make every layer or defect equally observable.
Nordson’s acoustic microscopy overview describes the use of ultrasound for internal package inspection. The image depends on reflections at material boundaries, with timing information helping distinguish depth.
An indication must be interpreted in the context of the package construction. A legitimate cavity, material transition or geometric feature can produce a response. The inspection scope should identify which interfaces are expected and which changes would require investigation.
How do depth gates and scan orientation affect the result?
Depth gates select portions of the returning acoustic signal, so they influence which interfaces contribute to an image. Scan orientation, focus and transducer choice also affect access, resolution and attenuation.
A single overview image may combine or miss features that a targeted interface scan would separate. Ask the laboratory to identify the examined surface, orientation and depth region for each reported map. Retain setup information sufficiently detailed for a later comparison.
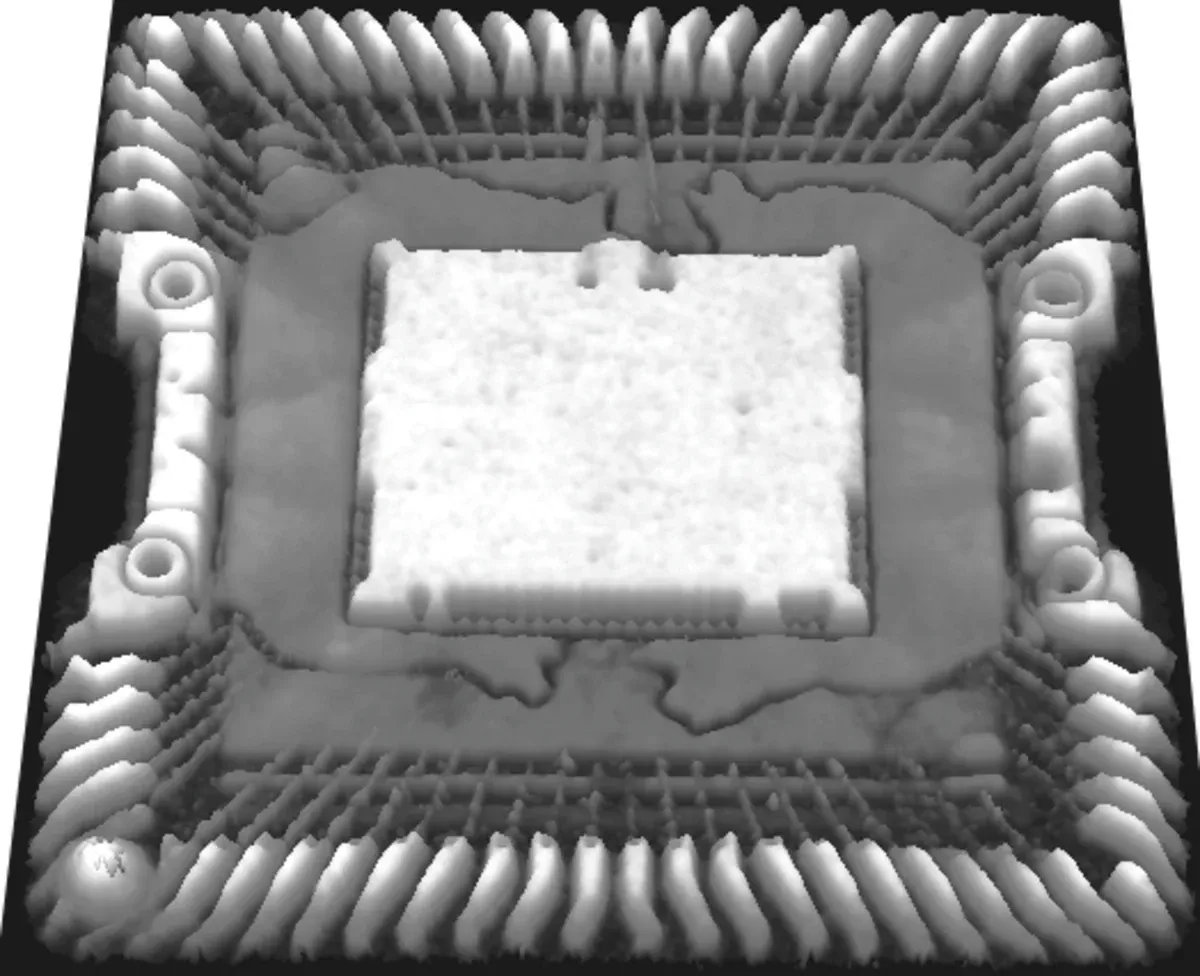
For a before-and-after comparison, use matched acquisition and display conditions or document the differences. Otherwise, a changed color scale or gate can look like package damage even when the underlying structure has not changed.
Put the inspection question into the laboratory request
The request should distinguish exploratory analysis from inspection against established criteria. An exploratory scan asks what features are present; an acceptance inspection asks whether specified indications exceed an agreed boundary.
| Request field | Why it belongs in the quote |
|---|---|
| Exact device and package | Establishes the construction to be examined |
| Unit IDs and orientation convention | Keeps each image attached to the correct sample and view |
| Target interfaces and suspected condition | Defines where the laboratory must focus the inspection |
| Required maps and retained data | Makes the deliverable more useful than an unlabeled screenshot |
| Reference and acceptance criteria | Separates observation from a release decision |
| Coupling and post-scan handling | Preserves suitability for subsequent work |
Provide a known reference only when its identity and relevance are established. A random package of the same outline is not necessarily an appropriate construction reference.
This inspection record should accompany the broader component failure-analysis evidence package if the result will support a supplier investigation.
Does an acoustic indication require rejecting the lot?
An acoustic indication requires evaluation against the applicable package, location, extent and acceptance criteria; it does not automatically require rejecting every unit in the lot. The tested units and the sampling plan also limit the conclusion.
A laboratory can report an indication without having authority or evidence to decide shipment acceptance. Assign that decision rule before testing where possible. If no relevant criteria exist, describe the result as a finding for engineering assessment rather than inventing a universal percentage threshold.
Where methods answer different questions, combine them deliberately. Component X-ray inspection can provide complementary information about density and internal geometry. Agreement between methods may strengthen a specific interpretation, but neither method alone establishes complete device reliability.
Preserve the parts after scanning
Confirm the coupling method and any exposure to liquid before sending moisture-sensitive or otherwise vulnerable samples. Agree on cleaning, drying, packaging and storage requirements appropriate to the exact device and subsequent use.
Do not assume that “nondestructive inspection” means no handling consequences. Record pre-scan condition and post-scan treatment, and keep analyzed samples separate until their disposition is clear.
The final report should let another reviewer reconstruct the question, locate the indication and understand the limits of the result. That is the deliverable to compare when buying inspection services, alongside price and turnaround time.
Frequently Asked Questions (FAQ)
Can an acoustic map prove that an IC is authentic?
No. Acoustic inspection characterizes internal interfaces and indications under the selected scan conditions. Authenticity requires a broader evidence assessment.
Is a larger red region always a more serious defect?
No. Color depends on the display scale, signal processing and selected depth. Interpret the indication using the scan setup, package structure and agreed criteria.
Can acoustic results from different laboratories be compared directly?
Only after checking sample orientation, frequency, focus, gates, processing and reporting conventions. Different configurations can reveal different interfaces or produce different apparent boundaries.